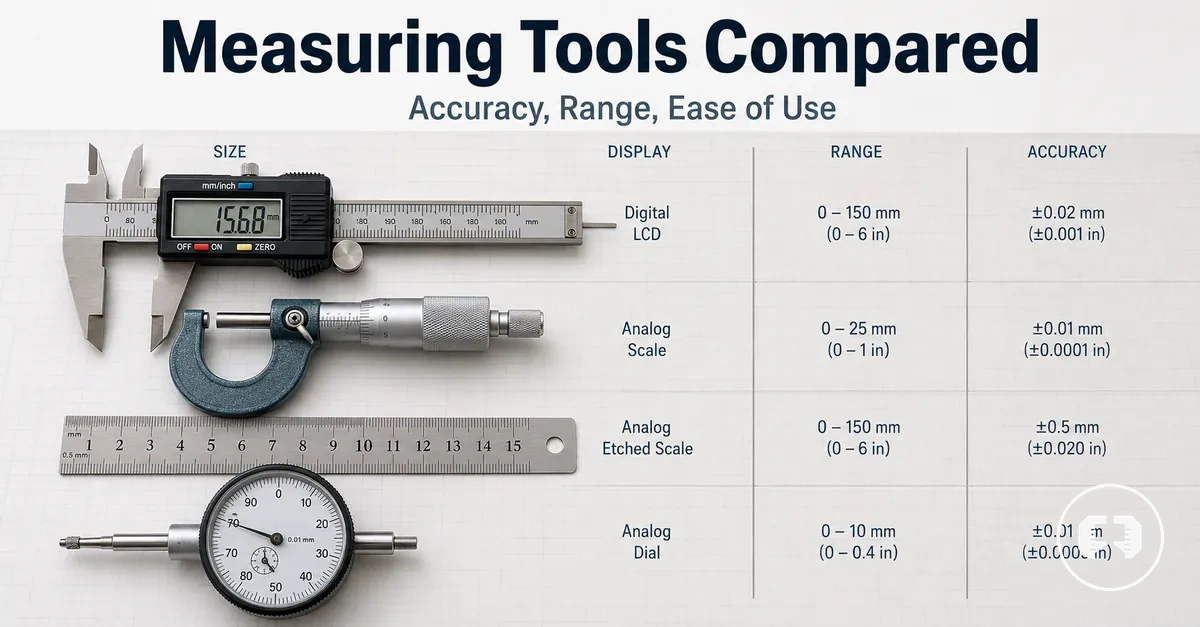
Precision Measuring Tools Comparison for Accuracy, Range, and Usability
Precision measuring tools compare best by matching accuracy, usable range, and usability to the measurement job, not by treating one tool as the universal winner. A caliper often suits broader dimensional checks, a micrometer often suits tighter checks, gauges support reference-based verification, and indicators help compare movement or variation, but each choice still depends on tolerance need, workpiece shape, contact method, calibration condition, and operator skill.
This comparison uses tool role first, then narrows into accuracy, range, reading method, handling, and tradeoffs. That order keeps the decision practical: the right measuring tool must measure the required feature, reach the workpiece correctly, give a readable result, and support repeatable use in the user’s actual measurement context.
Product examples may appear later only after the comparison and selection logic is clear. This page is a decision-support comparison for precision measuring tools, not a product catalog, direct checkout page, or claim that one measuring instrument is automatically the most accurate choice for every task.
Measurement Roles Across Common Precision Tool Types
Tool group and measurement role must be separated before precision measuring tools can be compared by performance. Calipers, micrometers, gauges, indicators, and related measuring instruments answer different measurement problems, so suitability depends on the dimension being checked, the contact point available, the part geometry, and the tolerance need.
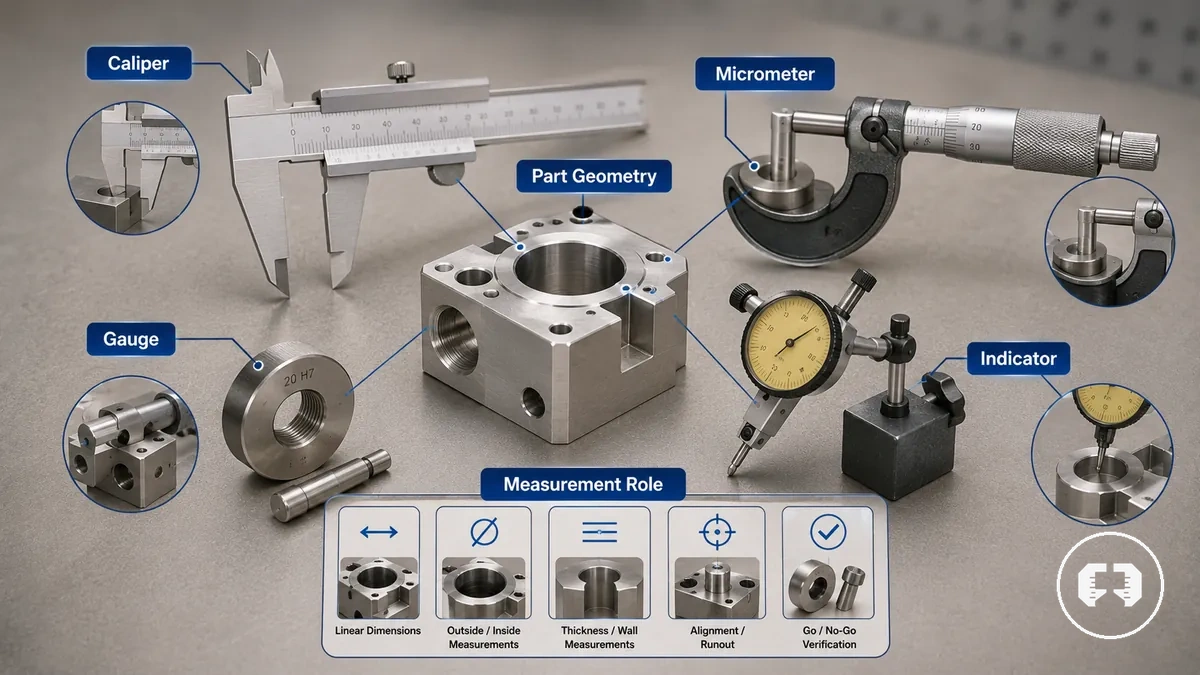
Role comparison is different from choosing a specific product model. The precision measuring tools hub covers the broader category context, while this section sorts common tool groups by what they mainly measure and how that role affects the next comparison step.
| Tool group | Main measurement role | Suitable part condition | Decision effect |
|---|---|---|---|
| Calipers | Calipers support outside, inside, depth, and step checks when the jaws or depth rod can contact the feature. | Calipers usually fit broader dimensional checks where the feature is reachable and the required tolerance allows jaw-based contact. | Calipers can be the first comparison direction when range, speed, and measurement versatility matter more than tight verification. |
| Micrometers | Micrometers measure short distances with controlled contact between measuring faces, often for tighter dimensional checks. | Micrometers usually suit parts that fit within the measuring frame and need repeatable contact on a defined surface. | Micrometers can become the better direction when the measurement job needs tighter checking rather than broad feature coverage. |
| Gauges | Gauges verify a dimension, reference, height, bore, thread, or condition against a set measuring role. | Gauges suit checks where the part feature matches the gauge type and the user needs confirmation rather than broad dimension discovery. | Gauges can reduce decision uncertainty when the job is to verify whether a specific feature meets the expected condition. |
| Indicators | Indicators detect small movement, variation, runout, alignment change, or surface deviation against a reference. | Indicators suit setups where the tool can be mounted or referenced steadily and the part condition needs comparison during movement or positioning. | Indicators can guide the choice when the measurement problem is variation or alignment rather than a single static dimension. |
| Related measuring instruments | Related instruments handle role-specific checks such as height, depth, bore, surface, or visual comparison. | These instruments suit narrower part conditions where access, geometry, or inspection method calls for a dedicated role. | Related instruments should be compared after the main measurement problem is clear, not because a product model appears more advanced. |
Calipers, micrometers, gauges, and indicators in practical comparison
Calipers, micrometers, gauges, and indicators answer different measurement problems, so the most useful comparison focuses on contact method, measured dimension, expected precision for the task, and use-case fit rather than treating the tools as interchangeable.
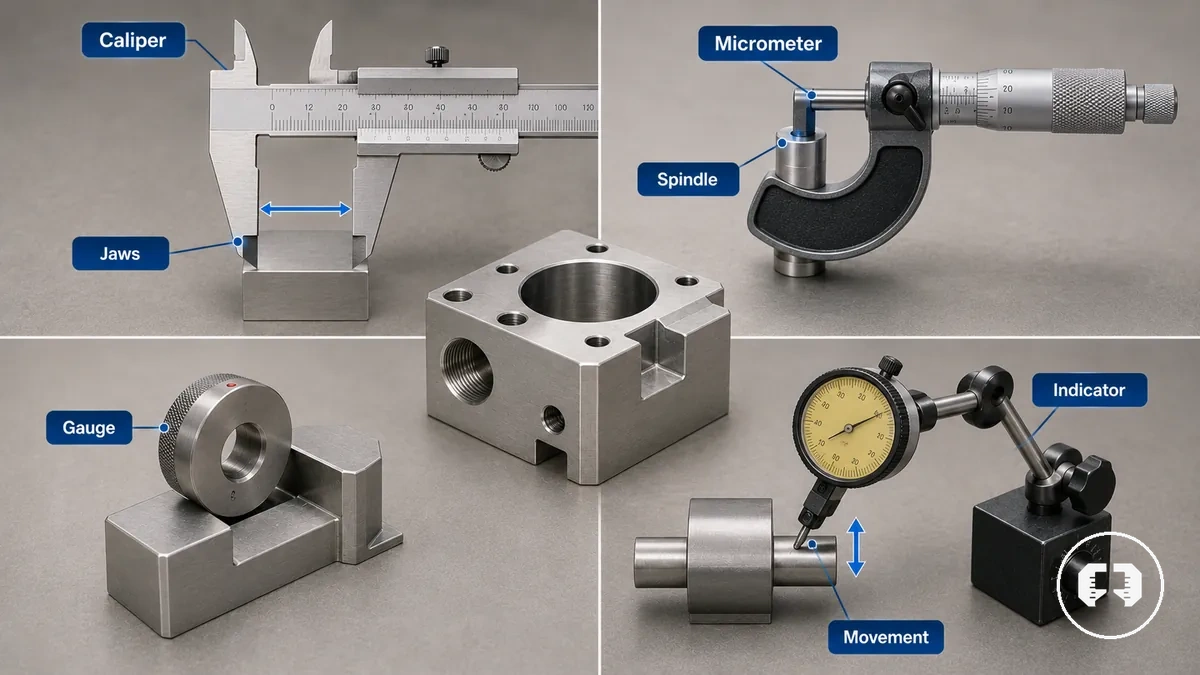
- Calipers: Use jaws to measure outside, inside, step, and depth dimensions. They often suit versatile dimensional checks across a wider measuring range, although measurement consistency still depends on access, operator handling, and calibration.
- Micrometers: Use a spindle and anvil to contact the workpiece over a short measuring range. They commonly suit tighter dimensional checks when the part fits the measuring frame and consistent contact can be maintained.
- Gauges: Use a reference feature to verify whether a dimension or condition meets the intended requirement. They are typically used for verification rather than broad dimensional measurement.
- Indicators: Measure movement or variation against a reference instead of directly measuring size. They often suit alignment, runout, or positional checks where stable mounting and consistent setup are maintained.
Accuracy and Repeatability Differences by Tool Type
Accuracy and repeatability differ by tool type, tool design, and measuring conditions, so they should be evaluated together rather than treated as the same attribute. Accuracy describes how closely a measurement reflects the intended dimension, repeatability describes how consistently similar results can be obtained under the same conditions, and resolution describes the smallest readable increment. A finer resolution alone does not guarantee a more repeatable measurement because calibration and operator consistency also influence measurement reliability.
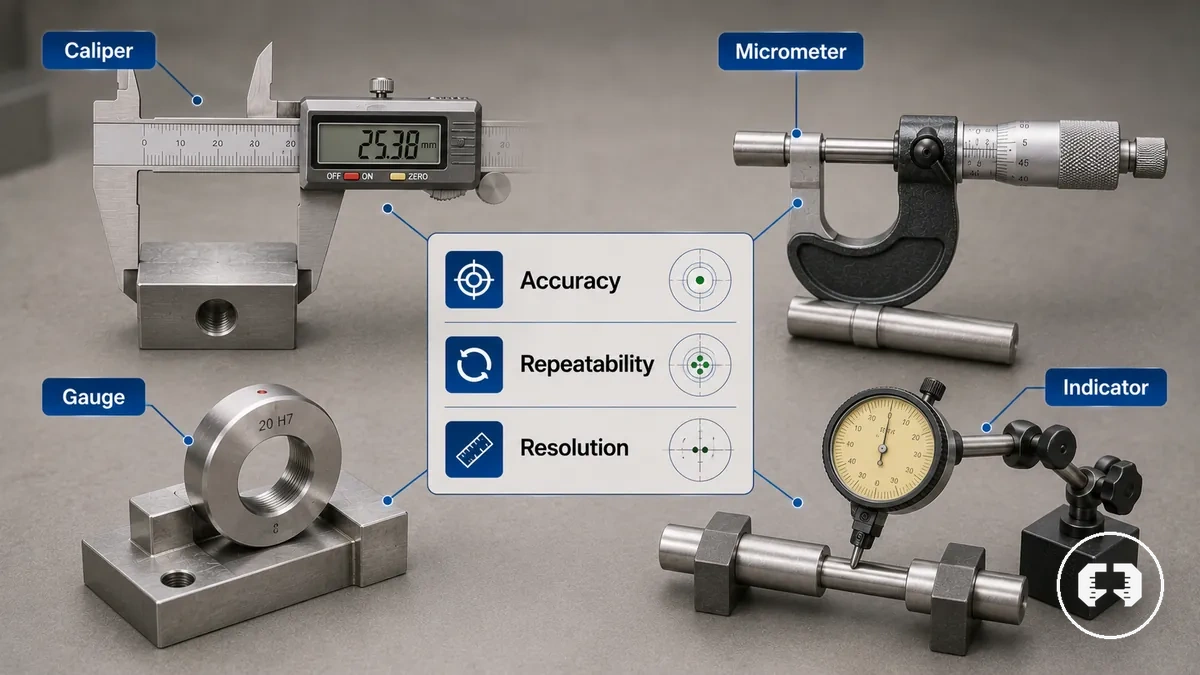
Comparing tool types is most useful when accuracy, repeatability, resolution, calibration, and operator consistency are considered together for the intended application. The accuracy and resolution criteria provide additional context for evaluating these attributes before selecting a measuring tool.
| Tool type | Accuracy-related attribute | Likely condition or limitation | Decision impact |
|---|---|---|---|
| Calipers | Support dimensional measurement across multiple feature types with broad measurement versatility. | Repeatability may vary with jaw alignment, workpiece access, calibration, and operator technique. | Often suit general measurement tasks where flexibility is a higher priority than the finest readable increment. |
| Micrometers | Fine measuring mechanism can support close dimensional evaluation over a limited measuring range. | Repeatable results still depend on correct contact, calibration, and consistent measuring force. | May be preferred when tighter dimensional evaluation is required within the tool's measuring range. |
| Gauges | Focus on consistent verification against a defined reference instead of detailed dimensional reading. | Results depend on matching the correct gauge to the inspection requirement and maintaining suitable measuring conditions. | Often simplify pass-or-check decisions for specific features. |
| Indicators | Highlight movement or variation relative to a reference instead of directly measuring size. | Reliable repeatability depends on stable mounting and consistent measurement setup. | Often support alignment, runout, and comparative inspection tasks. |
Why micrometers suit tighter tolerance checks
Micrometers commonly suit tighter tolerance checks when the workpiece fits the measuring range and the measurement requires controlled spindle contact with repeatable readings. The spindle and contact faces help apply consistent measuring pressure, while fine resolution supports detailed evaluation when calibration, operator technique, and correct contact pressure are maintained.
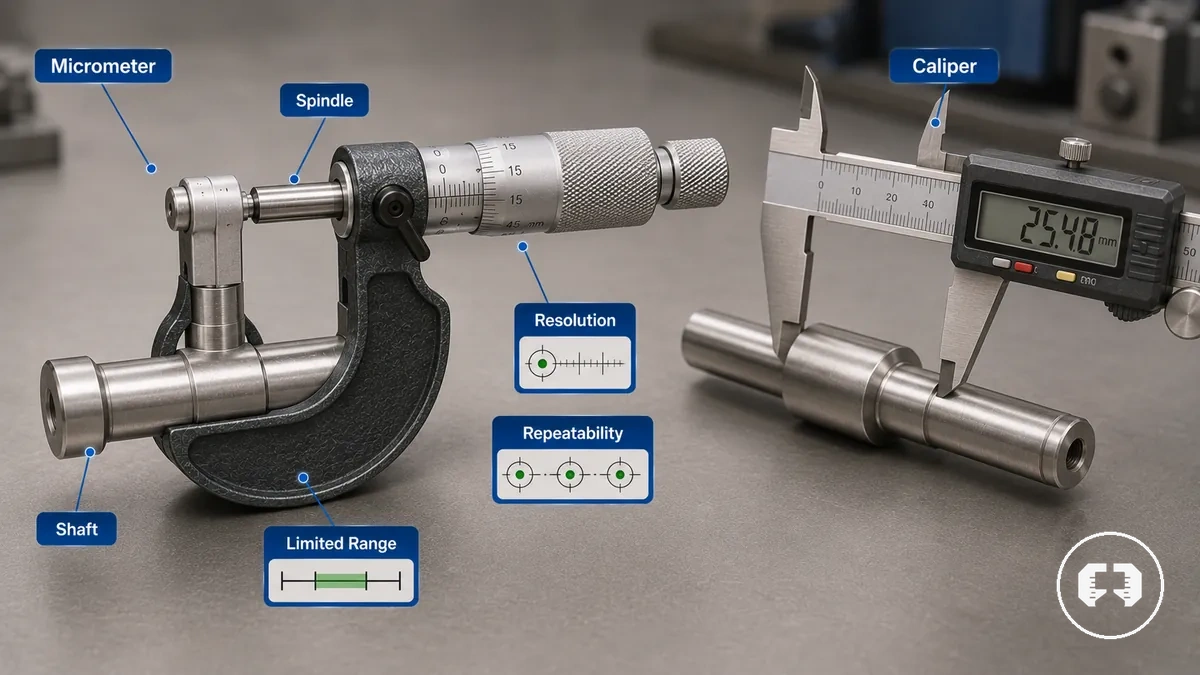
For example, checking a closely controlled shaft diameter may be better suited to a micrometer, whereas measuring multiple external dimensions on the same part may be more practical with a caliper. The spindle-based measuring method is designed for controlled contact over a limited measurement range, which can support repeatable tight-tolerance checks when the part fits the tool and measurement conditions remain consistent.
Why calipers suit broader measurement checks
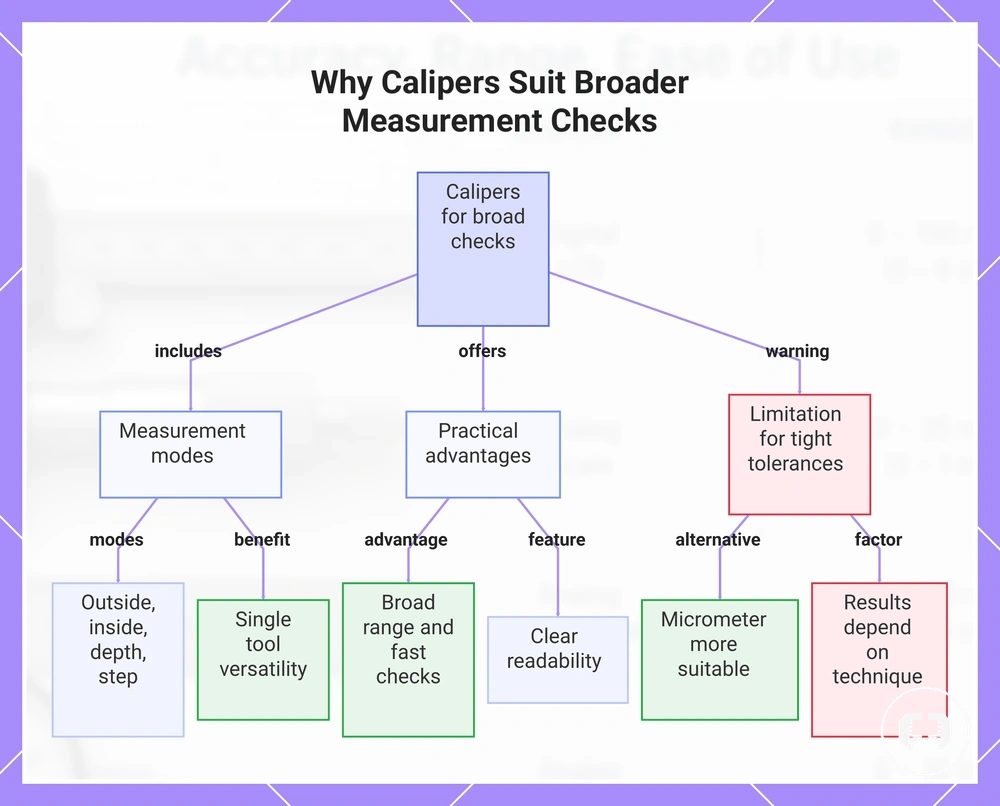
Calipers often suit broader and faster measurement checks when multiple feature types need to be measured with a single tool. Their jaws and depth rod support outside, inside, depth, and step measurements across a broad measurement range, making them practical for quick dimensional evaluation, although the required tolerance, contact stability, and operator technique still influence measurement results.
Calipers provide broad measurement versatility through multiple measurement modes:
- Outside measurement: The external jaws measure outer dimensions on accessible workpiece surfaces.
- Inside measurement: The internal jaws measure openings and internal features when access is sufficient.
- Depth measurement: The depth rod measures holes, recesses, and slots from a reference surface.
- Step measurement: The step faces compare height differences between adjacent surfaces.
The wide measurement range, multiple measuring modes, and clear readability can make calipers efficient for general dimensional inspection. When tighter tolerance verification is required, however, a micrometer may be more suitable if the workpiece fits its measuring range and controlled spindle contact is needed.
This chart shows the main measurement modes of calipers and their practical advantage for quick dimensional evaluation.
Measurement Range and Workpiece Fit
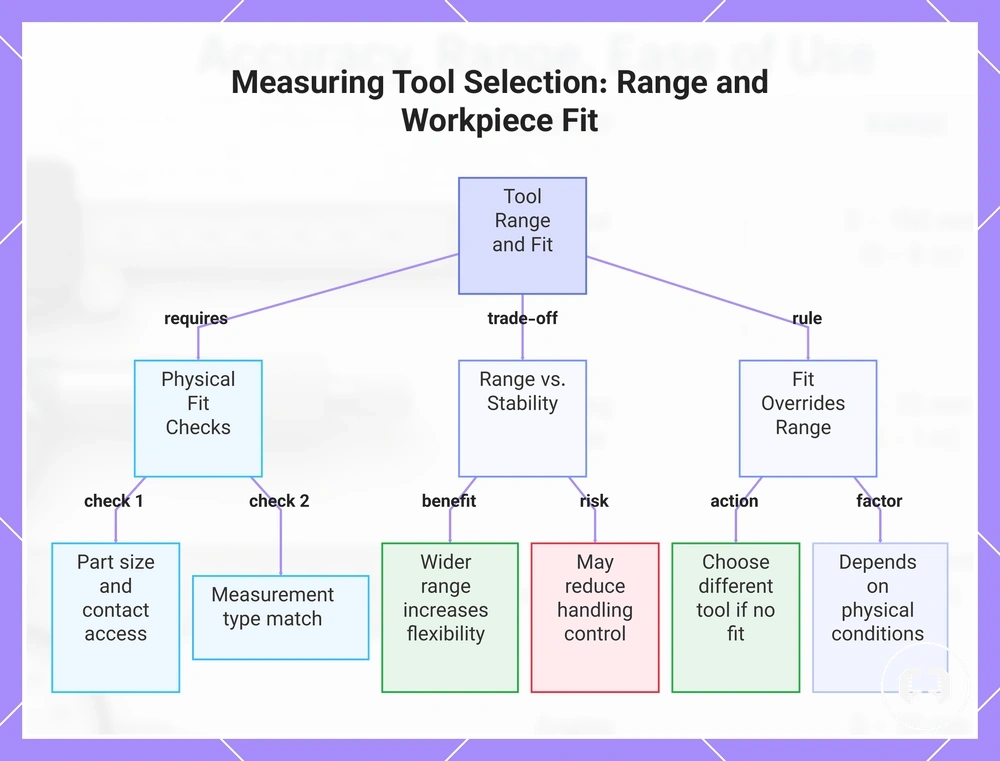
Measurement range and workpiece fit determine whether a precision measuring tool is suitable because range alone is not enough if the tool cannot physically reach and reference the measurement feature. The correct choice depends on tool capacity, part size, workpiece geometry, contact access, and the measurement location.
Use this checklist to verify physical compatibility before selecting a measuring tool:
- Tool capacity: Confirm the measuring range covers the required dimension without exceeding the tool's intended capacity.
- Part size: Check that the workpiece fits the tool so stable positioning and controlled contact can be maintained.
- Contact access: Ensure the measuring faces, jaws, or probe can reach the target feature without obstruction.
- Measurement type: Match the tool to the required outside measurement, inside measurement, or depth requirement.
- Fit decision: If the tool cannot reach or correctly reference the feature, a different tool may provide a more suitable measurement even when its nominal range appears sufficient.
A wider measurement range can increase flexibility across different workpiece sizes, but it may reduce handling control or contact stability in certain measuring situations. Suitability therefore depends on both physical fit and the measurement conditions rather than range alone.
This chart shows the key checks for determining whether a precision measuring tool is physically suitable for a given workpiece, beyond just its measurement range.
Short-range contact measurements and broader distance checks
Short-range contact measurements and broader distance checks depend on matching the measurement range to both the required distance and the contact requirement. Close-contact measurements require a stable reference on the measurement surface, while broader span checks prioritize sufficient reach to access the required measurement points.
- Short-range contact measurements: Usually suit dimensions where the measuring tool can maintain stable contact with the measurement surface. Suitability may change when access is restricted, the reference surface is uneven, or tighter tolerances are required.
- Broader distance checks: Usually suit measurements across larger spans when the tool can still reach the required features and maintain adequate measurement stability.
- Decision boundary: Select the measurement range that matches both the feature size and the contact requirement rather than assuming greater reach is inherently more suitable. As measurement span increases, handling control and contact stability may become more important.
This distinction applies to precision measuring tools for dimensional inspection and should not be confused with non-contact distance-measuring equipment used for construction or surveying.
Ease of Reading, Handling, and Setup
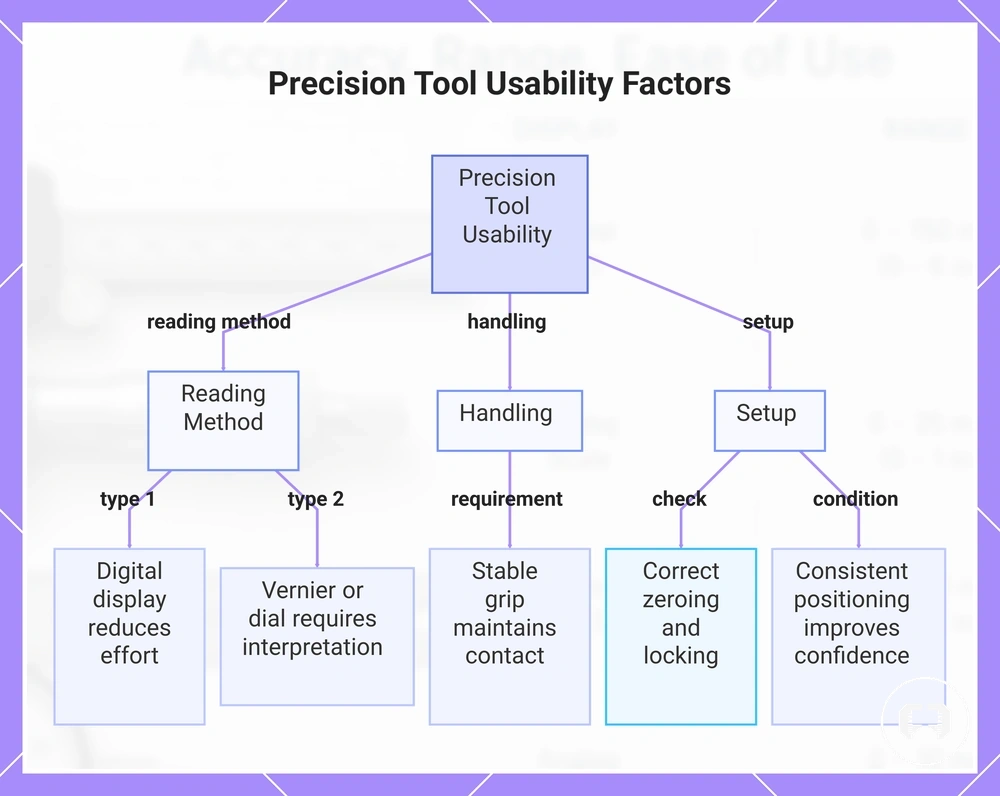
Ease of reading, handling, and setup determines how confidently a precision measuring tool can be used in practice. Display type, scale design, grip, zeroing, and setup repeatability all influence measurement confidence, although easier reading alone does not guarantee higher measurement accuracy.
Digital displays and vernier or dial scales create different reading demands during measurement. A digital display can reduce reading effort, while vernier and dial scales require careful interpretation of scale markings. Regardless of the reading method, reliable measurement depends on correct zeroing, stable handling, and repeatable setup.
Usability may become a more important selection factor than marginal differences in measurement capability when measurements are repeated frequently or must be read quickly. A comparison of digital versus analog tools explains how display type can influence usability without implying higher measurement accuracy.
- Display or scale: Choose a reading method that can be interpreted consistently under the expected working conditions.
- Handling: A stable grip can help maintain consistent contact during measurement.
- Zeroing and locking: Confirm the tool is correctly zeroed, and use any locking feature consistently when appropriate.
- Setup repeatability: Consistent positioning and reference conditions can improve measurement confidence.
- User skill: Ease of use depends on familiarity with both the measuring tool and the measurement procedure.
This chart shows the key factors that influence how easily a precision measuring tool can be read, handled, and set up for reliable measurement.
Digital readings, analog scales, and operator skill
Display type changes reading speed and reading-error risk, while operator skill influences how confidently measurements are interpreted. Digital readings can reduce reading demand, whereas analog scales require more scale-reading skill, but measurement accuracy still depends on tool quality, correct zeroing, calibration, and consistent handling.
- Digital readings: Numeric displays can make measurements quicker to read and may reduce interpretation errors during repeated measurement tasks.
- Dial scales: Dial scales require accurate interpretation of pointer position, so reading confidence often depends on familiarity with the scale.
- Vernier scales: Vernier scales generally require the greatest scale-reading skill because the measurement is determined by aligning multiple graduations.
- Operator skill: Practical usability depends on consistent scale interpretation and measurement technique, so experience can influence reading confidence.
- Boundary: Easier reading does not automatically mean better measurement accuracy because reliable results also depend on correct setup, calibration, and operator handling.
Tradeoffs Between Precision, Speed, and Versatility
Tradeoffs between precision, speed, and versatility mean no single precision measuring tool is the preferred choice for every measurement task. Different tool types emphasize different strengths, so the most suitable option depends on the required tolerance, inspection frequency, measurement mode, and the features being measured rather than on one attribute alone.
| Tool type | Precision strength | Speed advantage | Versatility limit | Decision effect |
|---|---|---|---|---|
| Calipers | Support dimensional checks across multiple feature types. | Often allow faster measurement of outside, inside, depth, and step dimensions with a single tool. | May be less suitable when tighter tolerance evaluation is required. | Often suit frequent inspection where measurement speed and feature coverage are priorities. |
| Micrometers | Can support closer dimensional evaluation within a limited measuring range. | Usually require more time because controlled contact is part of the measurement process. | Measure a narrower range of features than calipers. | May be preferred when tighter tolerance is more important than measurement speed. |
| Gauges | Support consistent verification against a defined reference. | Can improve inspection efficiency when the measurement task matches the gauge design. | Typically serve a specific inspection purpose rather than broad dimensional measurement. | Often suit repetitive verification of defined features. |
| Indicators | Support comparison of movement or variation relative to a reference. | May be efficient for repeated comparative measurements after setup. | Do not directly replace tools intended for dimensional measurement. | Often suit alignment, runout, or comparative inspection tasks. |
For example, a caliper may complete repeated dimensional checks more quickly across multiple features, while a micrometer may be more suitable when tighter tolerance evaluation is the primary requirement. The final decision is guided by the measurement task and inspection priorities rather than by speed or precision alone.
Choosing the Better Measuring Tool for the Job
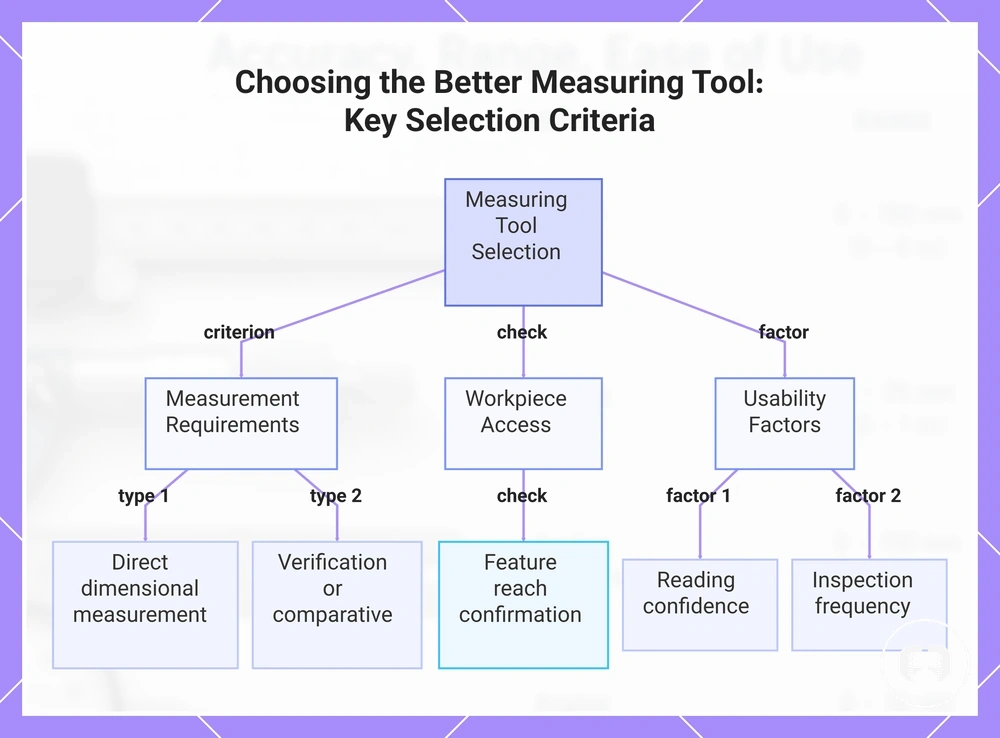
Choosing the better measuring tool for the job depends on matching the measurement task to the required tolerance, measuring range, workpiece access, reading confidence, and inspection frequency. The most suitable tool is determined by these criteria rather than by a universal ranking.
Start with the measurement requirement. If tighter tolerance evaluation is needed and the workpiece fits the measuring range, a micrometer may be the more suitable direction because it supports controlled contact over a limited range. If multiple outside, inside, depth, or step dimensions must be measured efficiently, a caliper may better suit the measurement task. Gauges and indicators may be more appropriate when the objective is verification or comparative measurement rather than direct dimensional measurement.
Next, confirm that the measuring tool can reach the required feature and that the display type matches the operator's reading confidence and inspection workflow. Frequent inspections may benefit from quicker reading, while demanding measurements may justify a slower measurement process when it supports the required tolerance. For a broader selection process, see choosing the right measuring tool.
Make the final tool direction by combining the measurement task, required tolerance, workpiece fit, usability needs, and inspection frequency instead of relying on a single comparison criterion. This approach helps narrow the choice to the measuring tool that best matches the intended application while keeping the decision process practical and consistent.
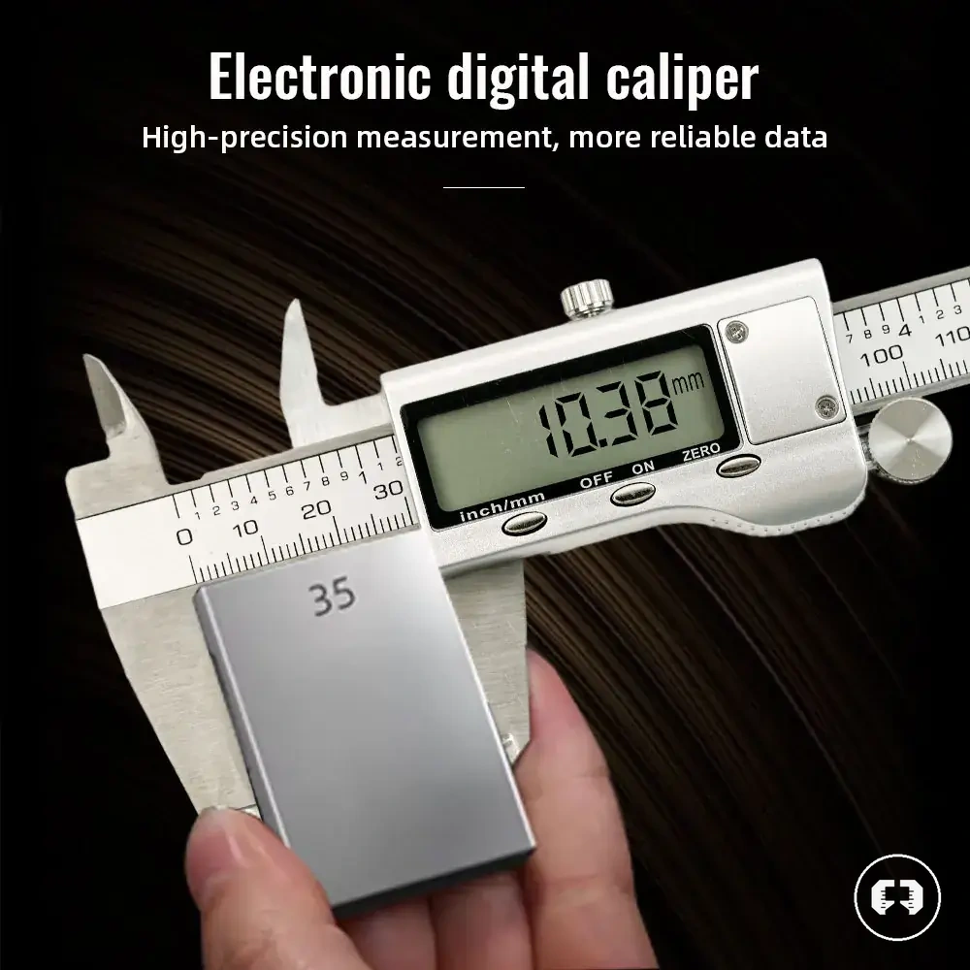
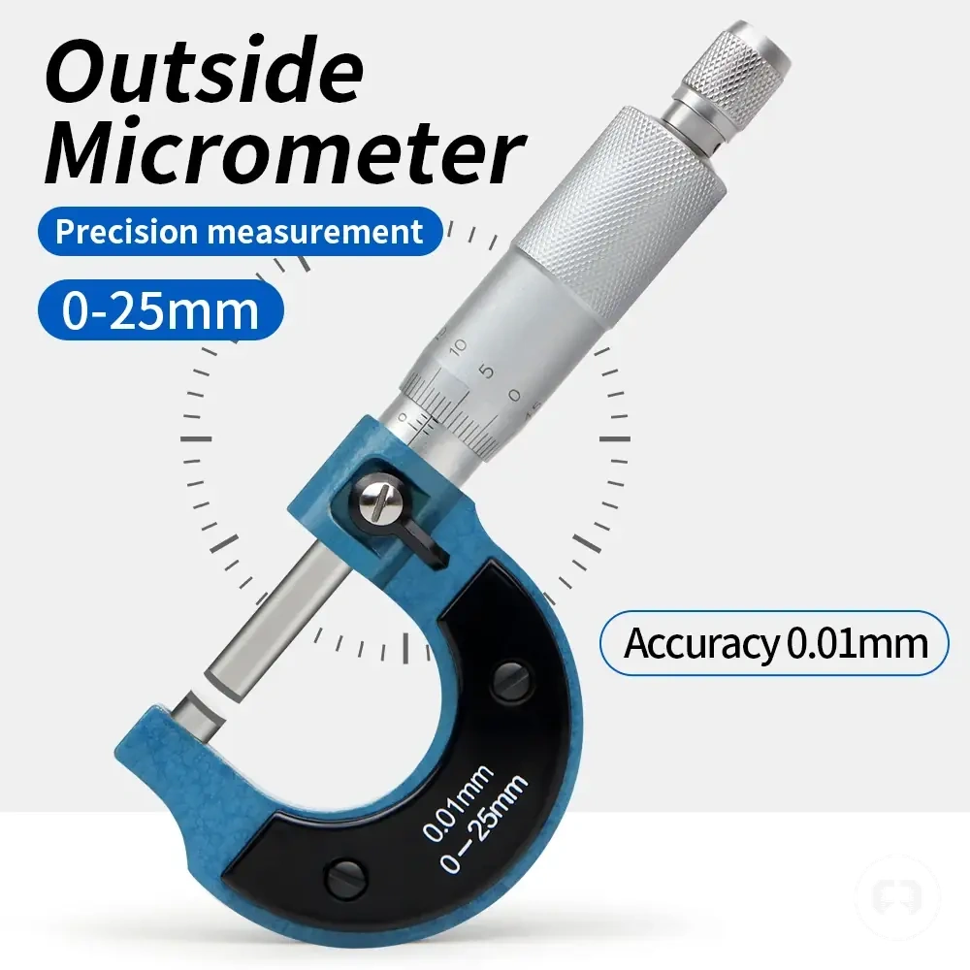
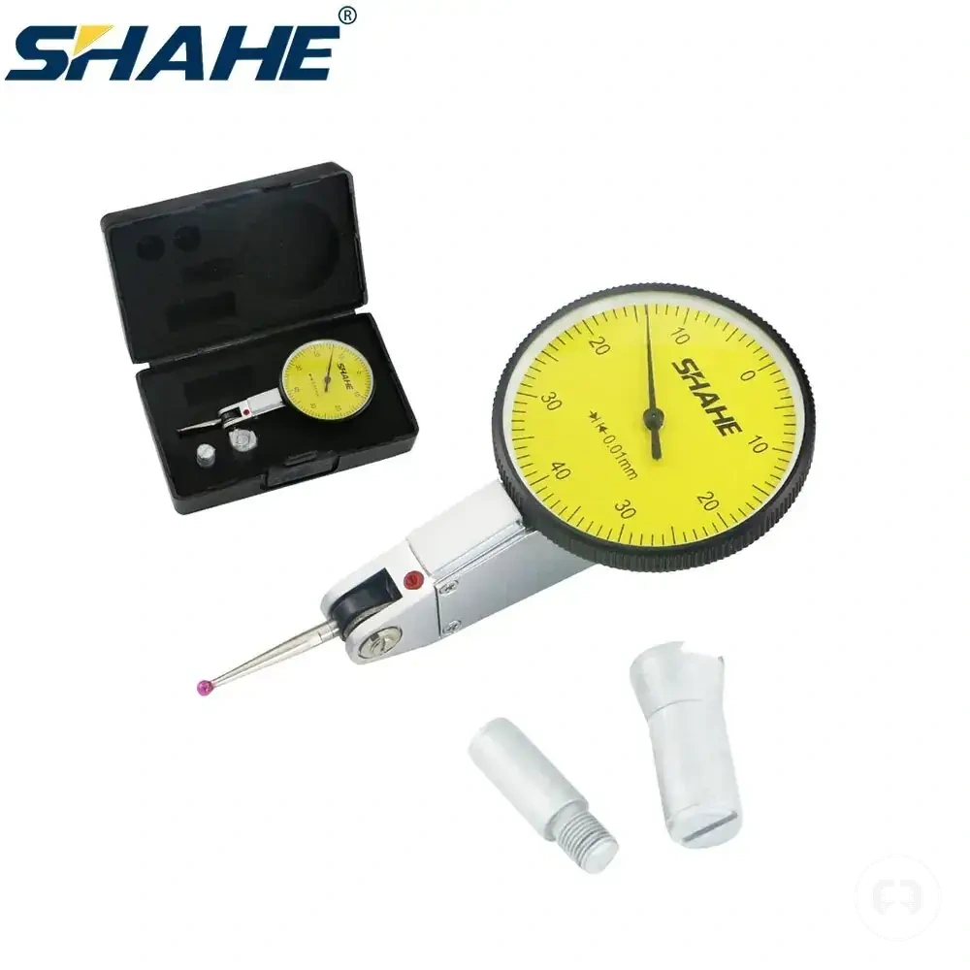
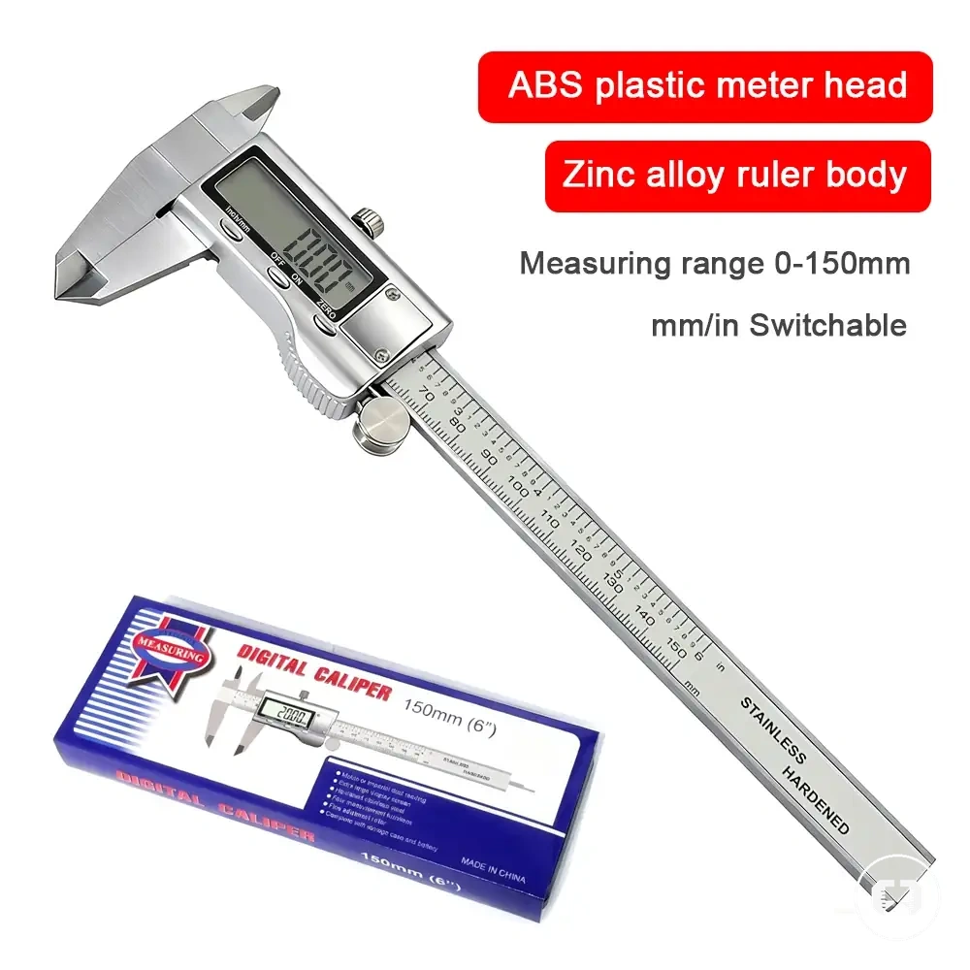
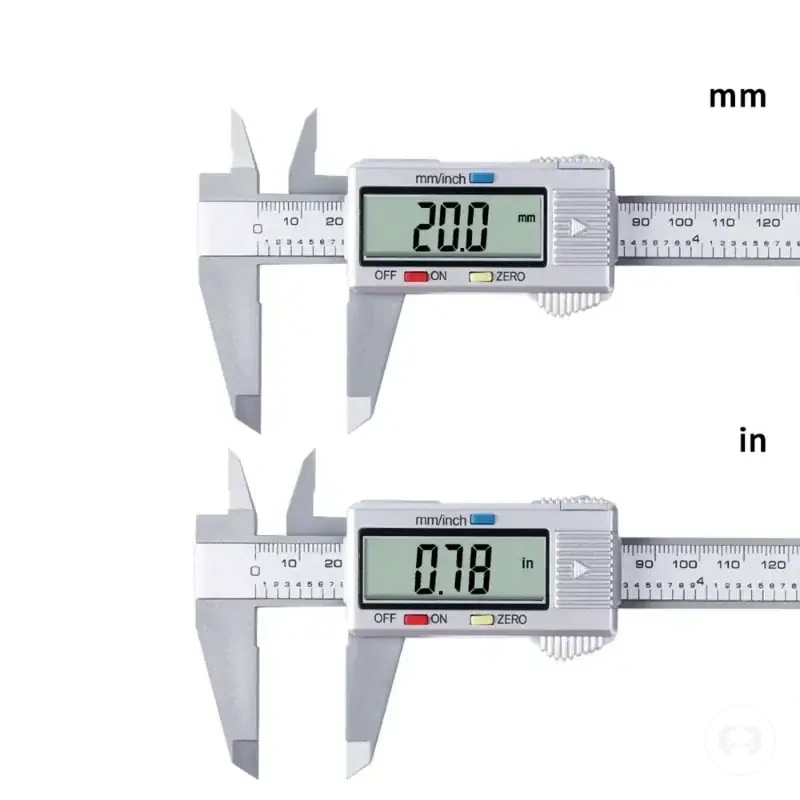
Here are product examples that may make comparison easier. Before buying, always review the compatibility criteria, essential features, and product details.
- Identify the measurement task.
- Match the required tolerance to the measuring method.
- Confirm workpiece fit and feature access.
- Consider reading confidence and inspection frequency.
- Select the tool direction that best matches the combined measurement requirements.
This chart shows the main criteria for selecting a measuring tool, including measurement requirements, workpiece access, and usability factors.
When accuracy should outweigh range
Accuracy should outweigh measuring range when the required tolerance makes measurement repeatability and contact stability more important than covering a wider span. If the workpiece fits the measuring tool and stable contact can be maintained, prioritizing accuracy is usually the more appropriate decision than selecting a broader measuring range alone.
For example, during a tight-tolerance inspection of a shaft diameter, a measuring tool that supports repeatable, stable contact may be more suitable than a broader-range tool if the additional range does not improve the inspection. The decision should depend on the required tolerance, workpiece fit, measurement repeatability, and contact stability rather than on measuring range by itself.
When usability should outweigh fine resolution
Usability should outweigh fine resolution when the required tolerance can be achieved without the finest readable increment and reading confidence, setup time, or reading-error risk has a greater effect on measurement reliability. Ease of use can improve consistent measurement, but it should not replace the accuracy needed for the measurement task.
For example, during frequent dimensional checks with limited training time, a measuring tool with an easy reading format and quicker setup may support more reliable day-to-day measurements than a tool offering finer resolution that exceeds the inspection requirement. The decision should balance user skill, reading format, setup time, and required tolerance so practical measurement reliability is improved without compromising the required level of accuracy.
Accuracy, Range, and Cost-Value Tradeoffs
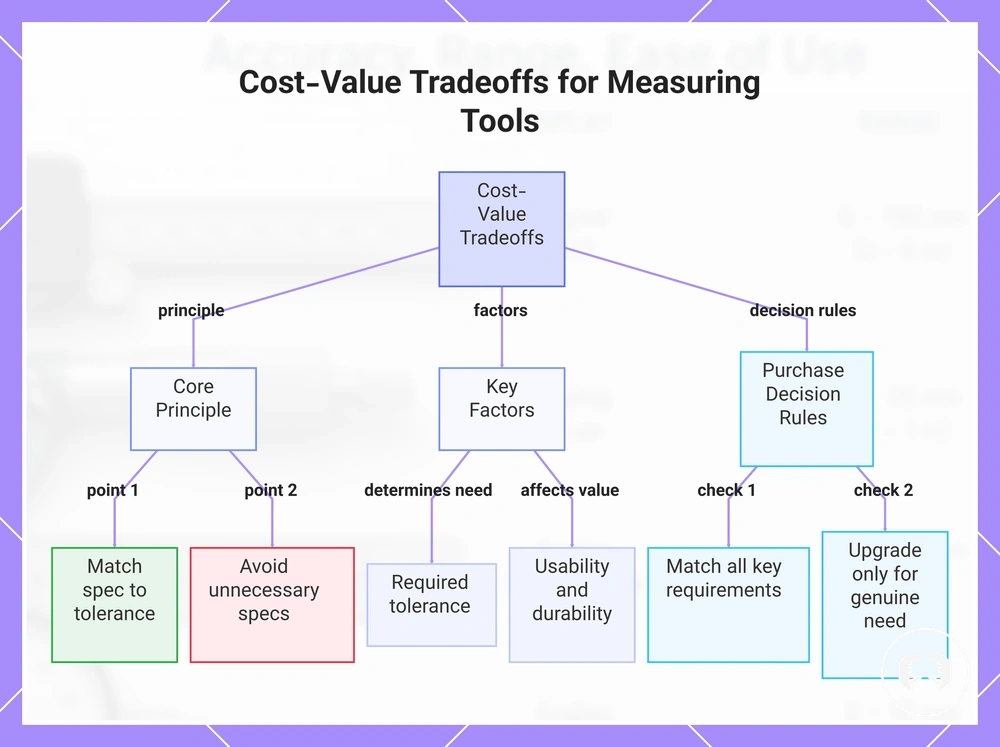
Cost-value depends on paying for useful precision rather than unnecessary specification. Higher specification provides better value only when greater accuracy, measuring range, or usability matches the required tolerance and measurement task, while unnecessary capability can increase cost without improving practical measurement outcomes.
Required tolerance should determine whether a higher-specification measuring tool is a necessary upgrade or an example of overbuying. Durable construction, calibration confidence, and usable measuring range become more valuable as inspection demands increase, but additional capability is worthwhile only when it supports the intended application. For a broader comparison of cost and accuracy tradeoffs, compare each specification against the measurement requirement rather than the purchase price alone.
Usability also influences cost-value. Readable measurement displays, practical measuring range, and straightforward operation may provide greater day-to-day value than finer specifications that exceed the required tolerance. More demanding inspection tasks, however, may justify additional investment when durable construction and stronger calibration confidence support consistent measurement over repeated use.
Purchase readiness improves when the measuring tool matches the required tolerance, expected use frequency, calibration confidence, readable operation, and appropriate measuring range instead of maximizing every specification. Before comparing products, review the buying checklist before checking prices to confirm that any upgrade addresses a genuine measurement need rather than unnecessary specification.
Here are product examples that may make comparison easier. Before buying, always review the compatibility criteria, essential features, and product details.
- Match precision to the required tolerance.
- Choose wider measuring range only when the application requires it.
- Consider durable construction for frequent measurement tasks.
- Select calibration confidence appropriate to the inspection requirement.
- Prefer readable operation that supports consistent measurement.
- Upgrade specifications only when they improve the intended measurement task.
This chart shows the core principle, key factors, and purchase decision rules for evaluating cost-value tradeoffs when choosing a measuring tool.